Thursday, 9 April 2020

1:20 Room Additions [with model]


Side Note: Its a 1:20 figurine.


Considerations: 
Adding a screen between the bed and work area? 

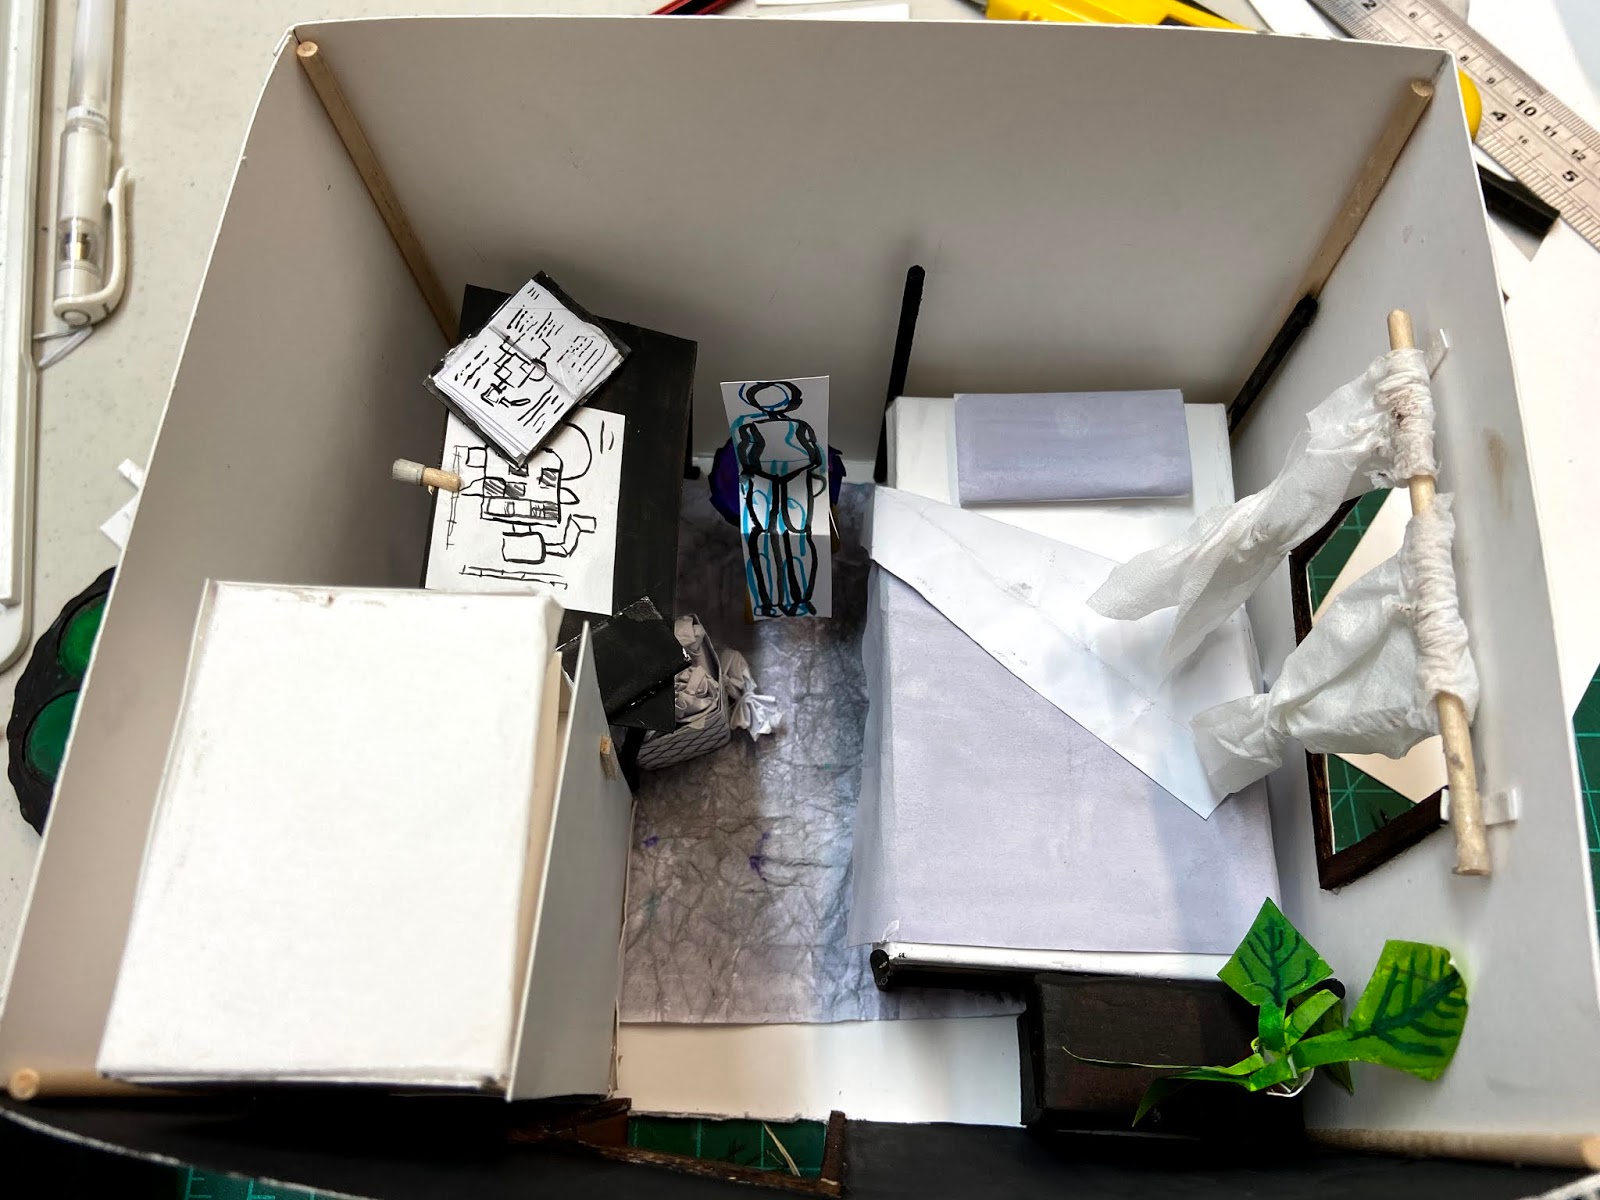
1:20 Room model [with additions]


Note: could not add secondary window due to that wall being someone else's room
Mirror in this model was substituted for aluminium foil because parents would not let me break a mirror.

Confirmed:
- bayside window
-mirrors on other side of bayside window
- kept artificial light from roof (night time light)
- floor-length curtain theoretically will be nice to add
- integrated wardrobe allowed more space

Note:
Realistic parameters are implemented despite notes that say room does not have to be accurate. Therefore, keep in mind that:
3.5m x 3 m room
Left wall = hallway, top wall = living room, right wall = someone else's room, bottom wall = road.
Therefore, only two spaces are viable for expansion. 

1:20 Room Object Models

Wardrobe Model


Drawer Model ( and Plant)


Table Model (and Papers)


Chair/Stool Model


Curtain Model

Bin Model


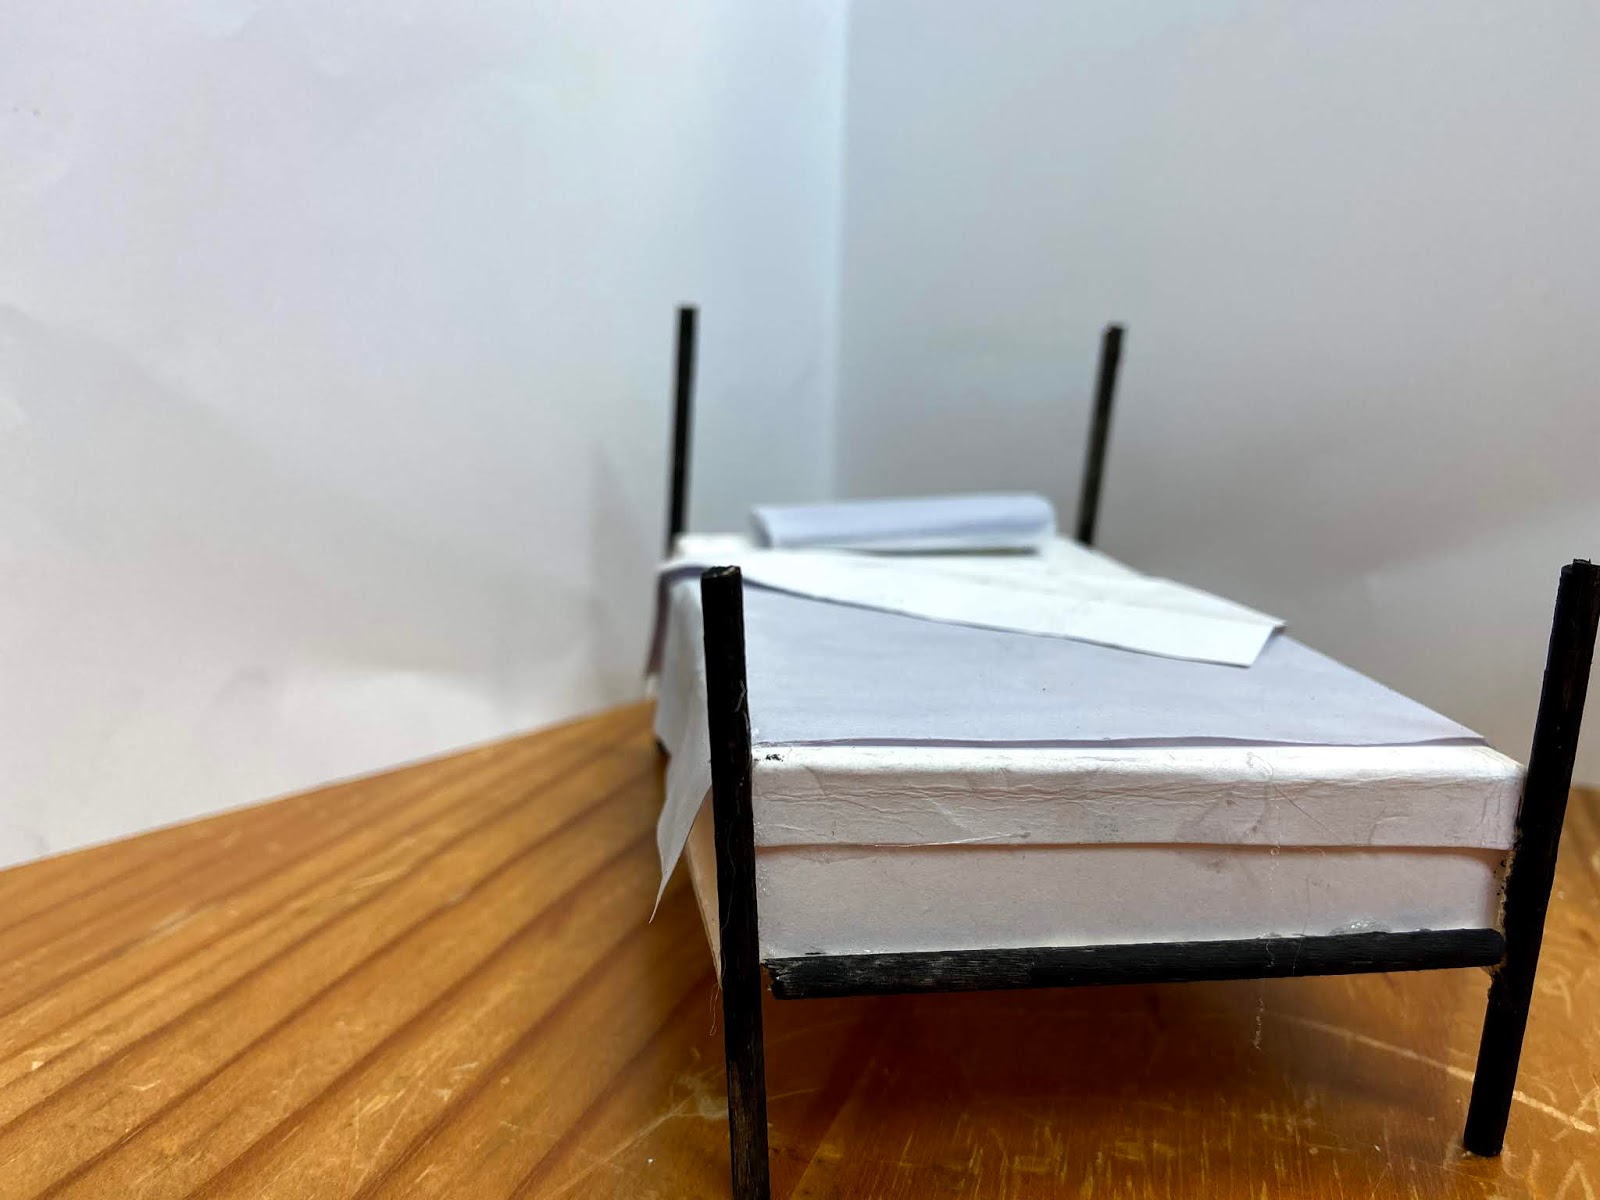
Bed Model


Carpet Model


Door Model


Room Model


Window Model (plus Curtain Hooks)
Please ignore the smudge at the top of this picture. It was unintentional. This does not indicate the room itself. This wall is white, I assure you.


1:20 room model [planned additions]


Understanding light source in intended room


Plans:
- Replacement of small window for large bayside window + ledge
- Wardrobe installed into bottom left of the room (intergrate into the wall)
- Left wall covered in mirrors
- Addition of window to side wall?
- replace curtain

Why?
- large bayside window takes advantage of a majority of sunlight throughout the day (east facing wall)
- bayside window ledge provides more storage surface area
- large mirror reflects light into room, providing ample natural light and lets the room feel 'bigger'
- intergrating wardrobe into the wall makes a seemless transition for mirrors to bounce light as well as frees up space within the room
- a smaller window on the north wall will allow for better air circulation and possibly more surface storage area
- curtain becomes longer to accomodate bayside window as well as the curtain itself changing to floorlength. this will give the illusion of the room having more height.

1:20 room model [current light source]

Identifying light source in current room model


Understanding what is currently there and what needs to be changed is vital when considering budget

1:20 rendered scale model + figurine

Disclaimer:
I have chosen to scale down my model from 1:10 to 1:20 (reduction to half its original scaled size) due to problems with model staying in its intended position. I have also chosen to model a different room due to moving away from coronavirus.

Floorplan:


[Empty] Room


With figurine


Without Figurine